
Heating design · By Kirk Ferguson
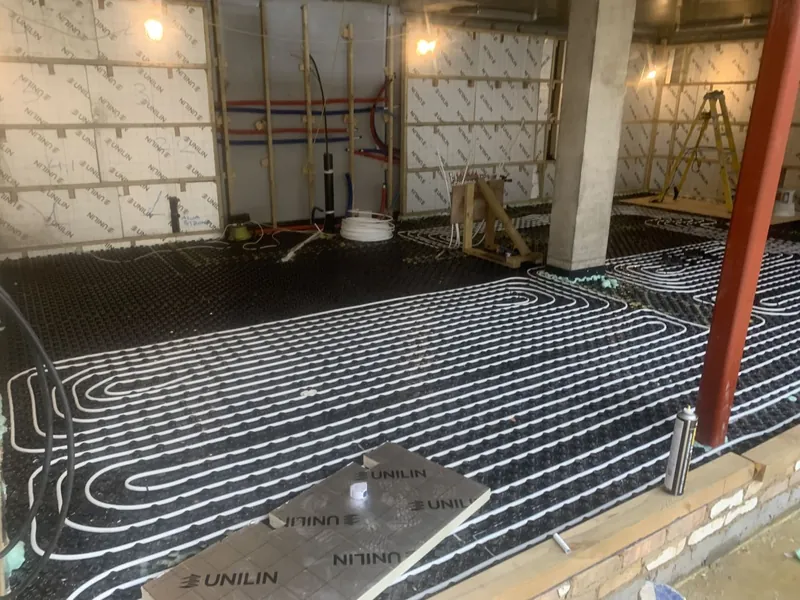
Can the ground beneath your home help keep it warm?
Are we paying enough attention to the building before deciding how much heating it needs? Understand the building first. Design the heating system second.
Advice · Heating design
Why understanding the building matters before sizing a heating system. We calculate for the building as it exists today, not the building it was thirty years ago.
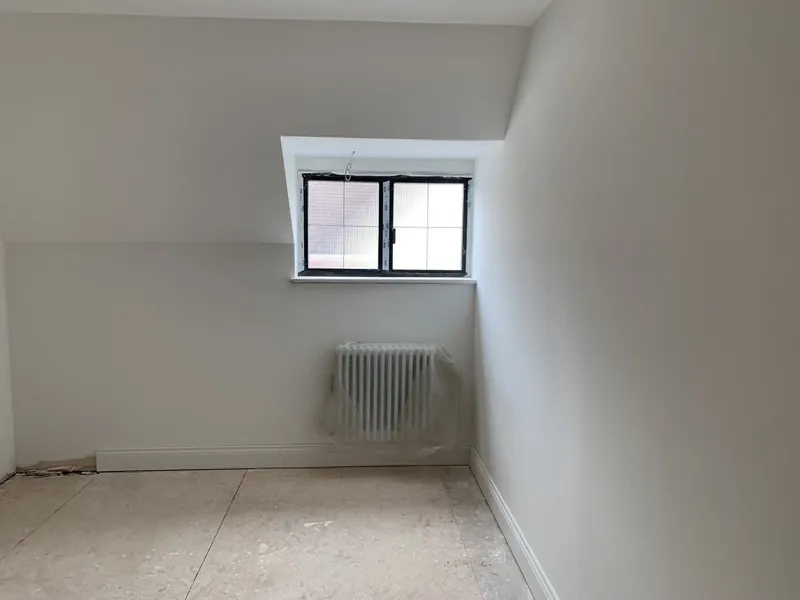
Air Changes per Hour (ACH) is an important consideration when calculating a building's heating requirements. It describes the rate at which indoor air is replaced through ventilation and uncontrolled air infiltration.
In older properties, draughts can enter through poorly sealed windows, doors, letterboxes, traditional keyholes, fireplaces, suspended floors, loft hatches and gaps around pipework or other service penetrations. These seemingly small openings can collectively contribute to significant heat loss, particularly in exposed buildings during windy conditions.
However, many properties have undergone substantial improvements over the past 20–30 years. Modern double or triple glazing, improved door seals, insulation upgrades and draught-proofing can significantly reduce uncontrolled air infiltration and overall heating demand.
The problem arises when historical assumptions are applied to a building that has already been significantly upgraded.
Consider a property that originally had a calculated heat loss of 14 kW thirty years ago. Following extensive improvements to insulation, glazing, airtightness and building fabric, its current heat loss could potentially be as low as 4 kW. That represents a 71.4% reduction in design heating demand.
This is an illustrative example, not a guaranteed outcome. The actual reduction depends on the original construction, extent and quality of improvements, thermal bridging and ventilation requirements. Nevertheless, it demonstrates why historical boiler sizes and outdated heat-loss assumptions should never automatically determine the size of a replacement heat pump.
In my professional opinion, blower-door testing provides some of the strongest objective evidence of a building's airtightness. By pressurising or depressurising a property under controlled conditions, normally at 50 Pa, the test measures air leakage through the building envelope and can help identify leakage paths that might otherwise go unnoticed.
However, airtightness results at 50 Pa are not the same as natural operating ACH. Appropriate interpretation is required when estimating ventilation heat loss. A blower-door test also does not measure total building heat loss. That requires a separate assessment of building fabric and ventilation.
For preliminary calculations, illustrative effective air-change assumptions might include: typical existing or renovated homes, 0.8–1.0 ACH; and well-sealed, airtight homes, 0.3–0.5 ACH.
These are working assumptions rather than universal benchmarks. Actual operating air exchange depends on construction, wind exposure, occupancy, ventilation strategy and other factors.
For example, consider a building with an internal volume of 300 m³ and an indoor-to-outdoor temperature difference of 24°C. Using the simplified ventilation heat-loss calculation:
Heat loss (W) = 0.33 × ACH × Volume (m³) × Temperature difference (K)
At 1.0 ACH, ventilation heat loss is approximately 2,376 W. At 0.5 ACH, it is approximately 1,188 W. That is a difference of almost 1.2 kW from the air-change assumption alone.
| Air changes per hour | Heat loss (W) | Heat loss (kW) |
|---|---|---|
| 0.3 | 713 | 0.71 |
| 0.5 | 1,188 | 1.19 |
| 0.8 | 1,901 | 1.90 |
| 1.0 | 2,376 | 2.38 |
| 1.5 | 3,564 | 3.56 |
Using an unnecessarily high ACH figure can exaggerate calculated heating demand, potentially resulting in oversized heat pumps, unnecessary radiator upgrades, higher installation costs and less favourable operating characteristics. Equally, assuming unrealistically low air-change rates can lead to undersizing and insufficient heating capacity.
Airtightness improvements must also be accompanied by adequate ventilation to maintain healthy indoor air quality.
At NuRenewables Heating Limited, our heat-loss calculations follow the current applicable BS EN 12831-1 standard and UK National Annex, taking into account building fabric, insulation, airtightness, ventilation, geographical location, exposure and design temperatures to establish accurate heating requirements.
The objective is not simply to produce the lowest possible heat-loss figure. It is to establish a realistic, technically justified heating requirement that supports appropriate heat-pump sizing and efficient low-temperature operation.
At NuRenewables Heating Limited, we believe heating systems should be designed around the building's actual requirements rather than historical boiler capacities or unnecessarily conservative assumptions. A building's heating demand can change significantly following modernisation, and those improvements deserve to be recognised through accurate assessment.
We calculate for the building as it exists today, not the building it was thirty years ago.
Disclaimer: This article reflects the professional views and engineering approach of NuRenewables Heating Limited and is provided for general educational purposes. Examples and assumptions are illustrative and do not replace a property-specific heat-loss assessment, applicable standards or professional design.
More advice
Heating design · By Kirk Ferguson
Are we paying enough attention to the building before deciding how much heating it needs? Understand the building first. Design the heating system second.
Case study · By Kirk Ferguson
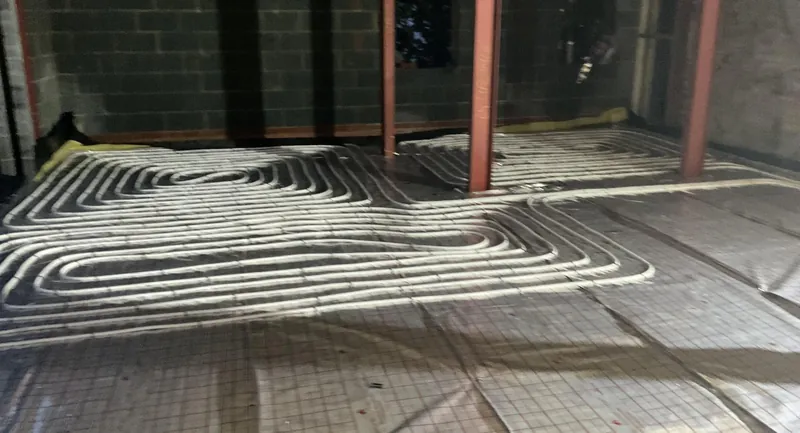
Every building has its own thermal fingerprint. Good engineering means calculating carefully, selecting appropriately, then measuring and refining for real-world comfort.
Heat pumps · By Kirk Ferguson
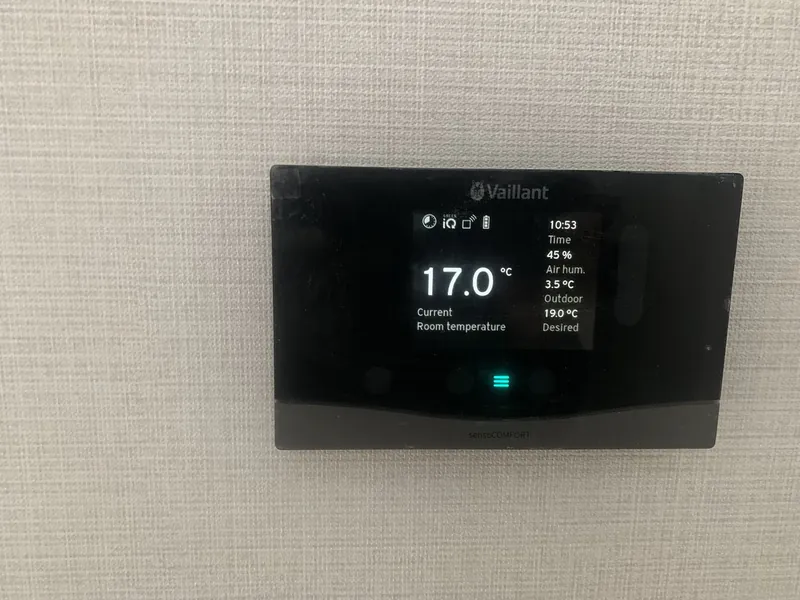
Maximise efficiency. Increase comfort. Follow your own system's settings and instructions agreed at handover.
Contact
Send a few details and we'll get back to you to talk it through.
We'll be in touch to talk through your home and what you need.