Can the ground beneath your home help keep it warm?
Are we paying enough attention to the building before deciding how much heating it needs? Understand the building first. Design the heating system second.
By Kirk Ferguson, Director and Lead EngineerPublished 3 minute read
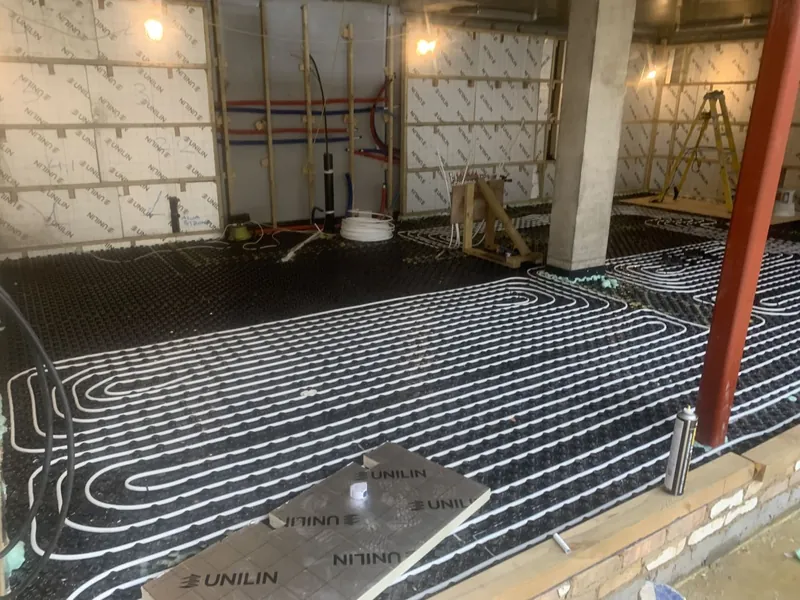
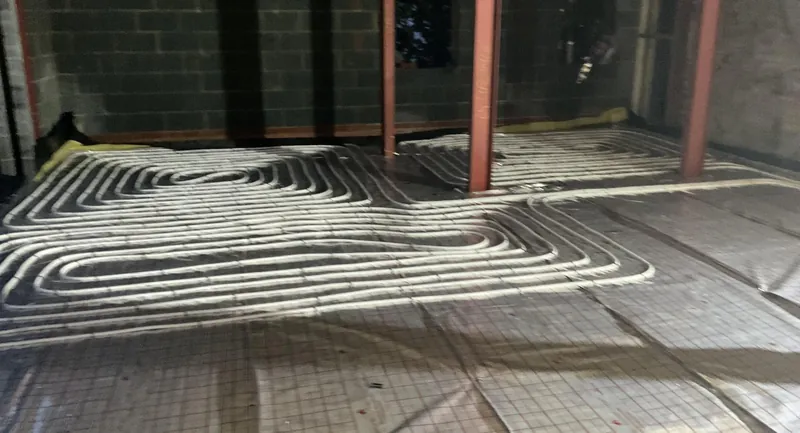
From one of our installs
Inspired by the Grand Designs episodes “Bletchley” (2021) and “Bletchley Revisited” (2026), this article explores a simple question: are we paying enough attention to the building before deciding how much heating it needs? The episodes examine the use of insulated earth banks and thermal mass to help retain heat.
Understanding the building before the heating system
Every property behaves differently. Geographical region, elevation, exposure, wind shielding, solar gains, thermal mass, airtightness, ventilation and insulation all affect its thermal behaviour. Ground-contact construction deserves particular attention.
For example, with an indoor temperature of 21°C, outdoor air at −3°C gives a temperature difference of 24 K. Ground at an illustrative 10°C gives 11 K. This comparison explains the principle, but actual below-ground heat loss must account for wall depth, soil, geometry, insulation and seasonal conditions.
Wall to outdoor air24 K21°C inside, −3°C outside
Wall to the ground11 K21°C inside, ground at an illustrative 10°C
An ongoing London new-build case study
One of our current projects has a lower-ground floor surrounded by earth, reinforced-concrete construction, substantial insulation and a proposed future garden roof. These features make it an interesting case study in how a building responds to its surroundings.
The proposed heating design uses an appropriately sized air-source heat pump and low-temperature underfloor heating, targeting approximately 35°C flow temperature at winter design conditions. Unlike the experimental seasonal storage concept featured on Grand Designs, this project uses conventional insulated construction. More on this project.
Why these factors matter
Thermal mass can moderate temperature changes, solar gains can provide useful heat, and airtightness can reduce uncontrolled air leakage. Insulation limits heat transfer. However, solar gains and thermal mass should not simply be subtracted from peak winter heat-loss calculations; they are particularly relevant to comfort and changing energy demand over time.
Our approach
Efficient heating begins with understanding the complete building and its environment, not just choosing equipment. The aim is a comfortable, efficient system designed around the property's actual needs.
Understand the building first. Design the heating system second.
Disclaimer: This article reflects professional views and is provided for general educational information. Illustrative figures are not a substitute for a property-specific technical assessment or heating-system design.
Why understanding the building matters before sizing a heating system. We calculate for the building as it exists today, not the building it was thirty years ago.
Every building has its own thermal fingerprint. Good engineering means calculating carefully, selecting appropriately, then measuring and refining for real-world comfort.