Beyond heat-loss calculations: understanding how buildings really perform
Every building has its own thermal fingerprint. Good engineering means calculating carefully, selecting appropriately, then measuring and refining for real-world comfort.
By Kirk Ferguson, Director and Lead EngineerPublished 3 minute read
From another of our installs
In progress. This anonymous case study describes design intent and planned monitoring, not verified post-installation results.
4.2kWCalculated design heat loss, approximately
5kWVaillant aroTHERM pro air-source heat pump
≈35°CTarget heating-water flow at winter design conditions
One of our current London new-build projects features a highly insulated envelope, substantial lower-ground construction and thermal mass, with a calculated design heat loss of approximately 4.2 kW. The below-ground level has purpose-installed ventilation, so the ventilation allowance and air-change assumptions have been adjusted to reflect the design rather than applying generic figures.
Why we selected the Vaillant aroTHERM pro 5 kW
We have selected the Vaillant aroTHERM pro 5 kW air-source heat pump, targeting approximately 35°C heating-water flow at winter design conditions. Although the building requires considerably less heat for much of the season, the selected unit must still meet its full design load during colder weather. A nominally smaller unit is not automatically a better choice: actual capacity at the design conditions, operating characteristics and hydraulic requirements all matter.
The 5 kW selection also offers useful capacity for domestic hot-water cylinder recovery. A generously sized cylinder heat-exchanger coil is intended to transfer that energy effectively, subject to operating conditions and verified manufacturer data. We have not assumed that the aroTHERM pro has the same minimum modulation as a different Vaillant product range.
Designing for stable operation
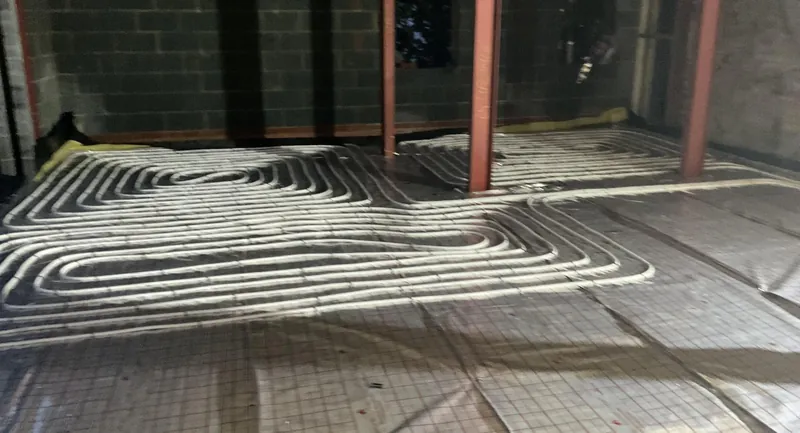
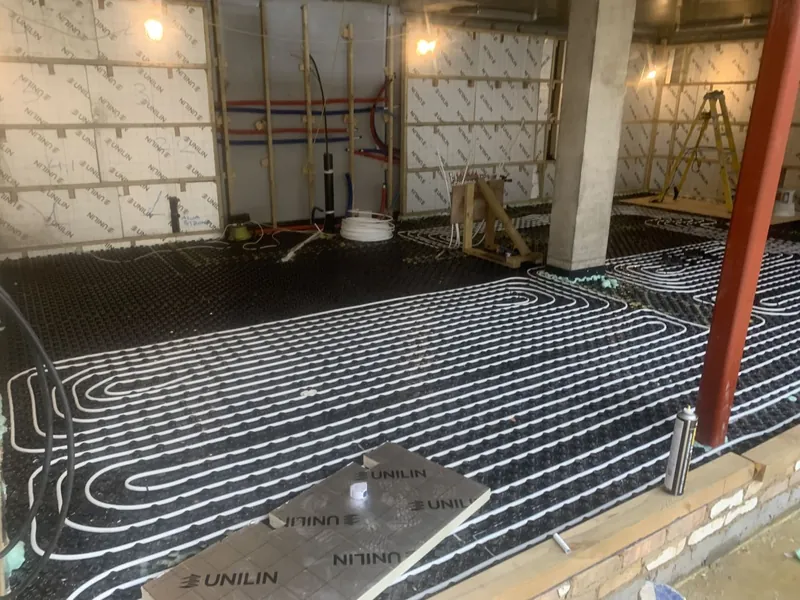
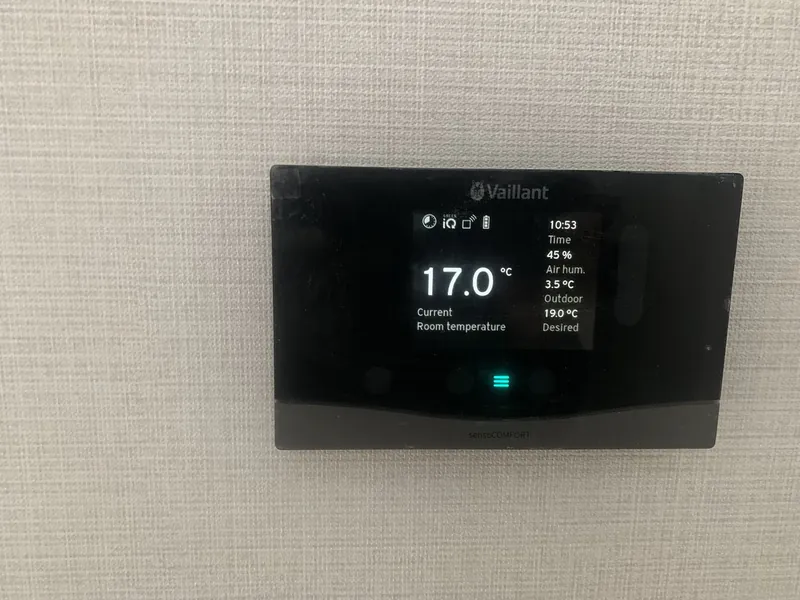
The heating design uses predominantly open-loop underfloor heating, carefully balanced circuits, appropriate system water volume and weather-compensated control. A well-selected weather curve can help match heat delivery to changing outdoor conditions, while available water volume can help moderate cycling. None of these measures guarantees continuous compressor operation when the building load drops below the heat pump's minimum output.
Measuring the building, not just modelling it
After commissioning, OpenEnergyMonitor Level 3 and temporary wireless room-temperature sensors will be used to assess energy performance and room response. We will examine the effects of cooking, occupancy, solar gains and seasonal changes before deciding where, if anywhere, additional room-temperature limiting is beneficial.
Good engineering means calculating carefully, selecting appropriately, then measuring and refining for real-world comfort.
Note: This anonymous case study describes design intent and planned monitoring, not verified post-installation results. Final performance depends on commissioning, operating conditions and the completed building.
Why understanding the building matters before sizing a heating system. We calculate for the building as it exists today, not the building it was thirty years ago.
Are we paying enough attention to the building before deciding how much heating it needs? Understand the building first. Design the heating system second.